Save
Ask
Tour
Hide
Share
$769,000
2 Days On Site

44020 Sheldon Court
Temecula, CA 92592

For Sale|Single Family Residence|Active
4
Beds
3
Total Baths
3
Full Baths
2,333
SqFt
$330
/SqFt
1987
Built
County:
Riverside
Listed by Jason Brookes of Grand Avenue Realty & Lending jbrookes114@gmail.com

Due to the health concerns created by Coronavirus we are offering personal 1-1 online video walkthough tours where possible.
Call Now: 951-291-1001
Is this the listing for you? We can help make it yours.
951-291-1001
Upcoming Open Houses
Due to COVID-19, we recommend you verify Open Houses before attending.
Sat, Sep 26, 11:00 AM - 3:00 PM
Sun, Sep 27, 11:00 AM - 3:00 PM
44020 Sheldon Court44020 Sheldon Court44020 Sheldon Court44020 Sheldon Court
Save
Ask
Tour
Hide
Share

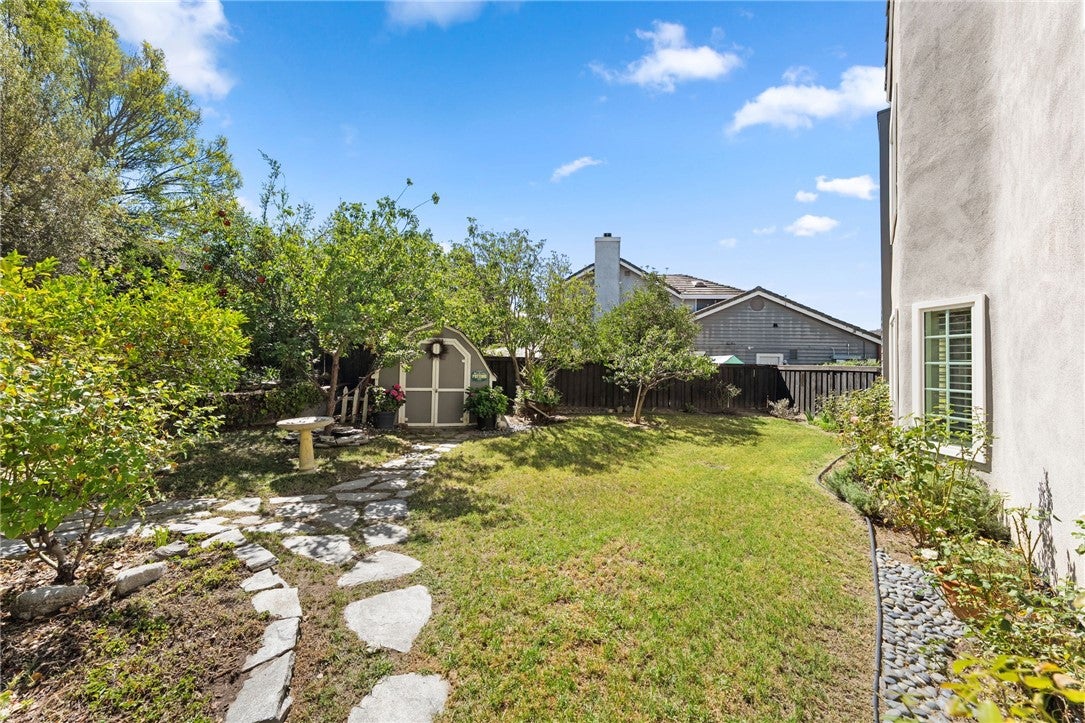
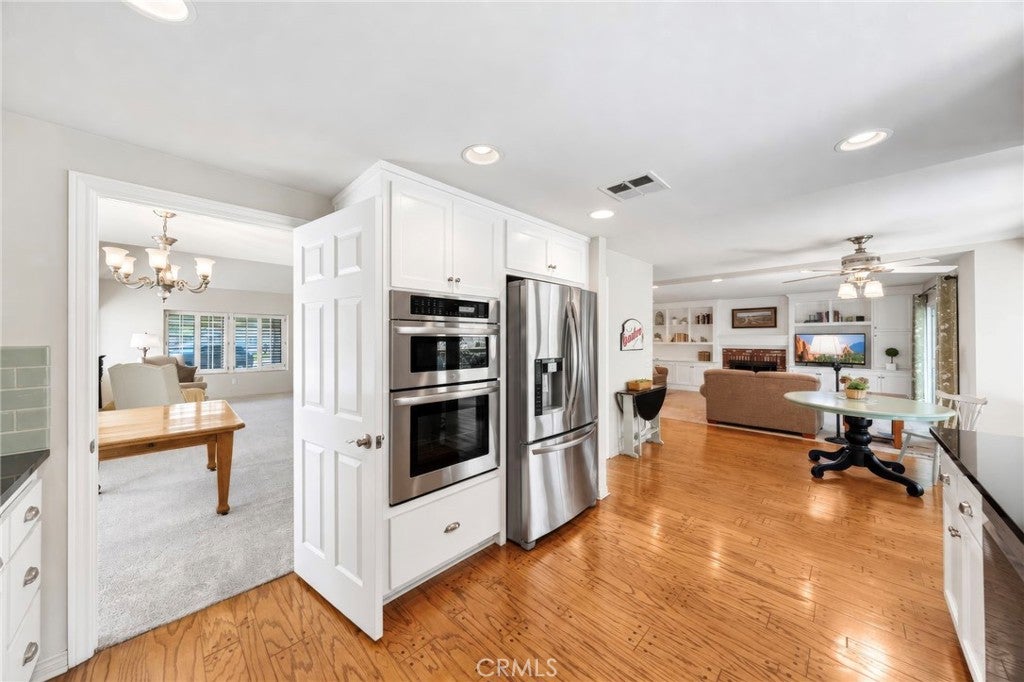
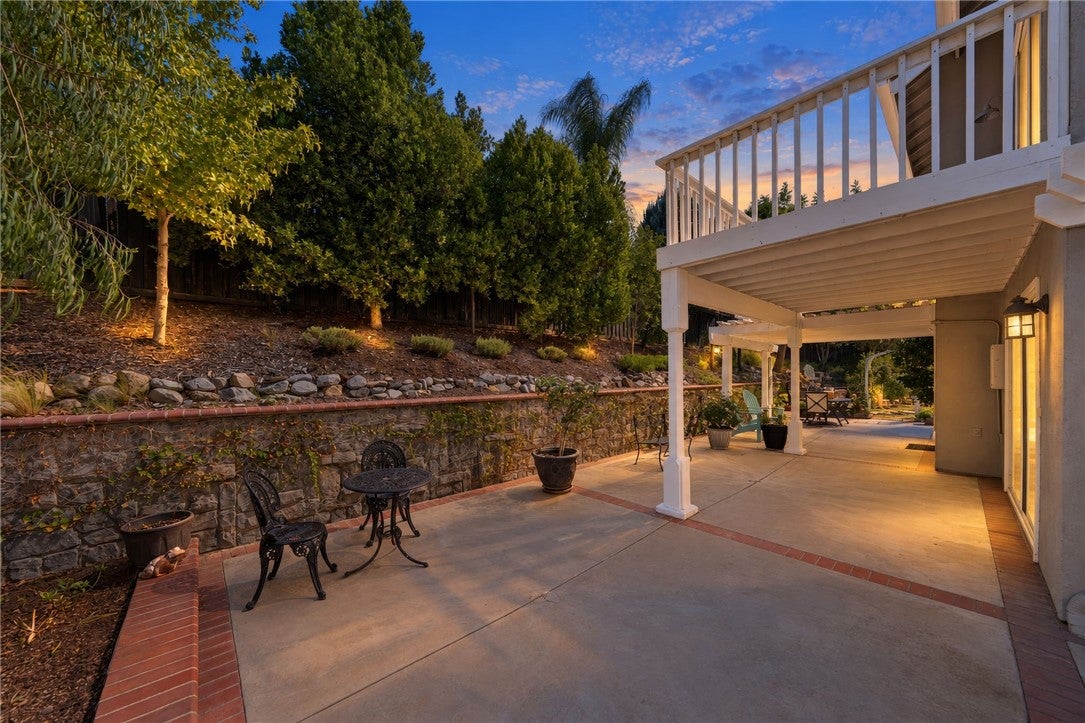
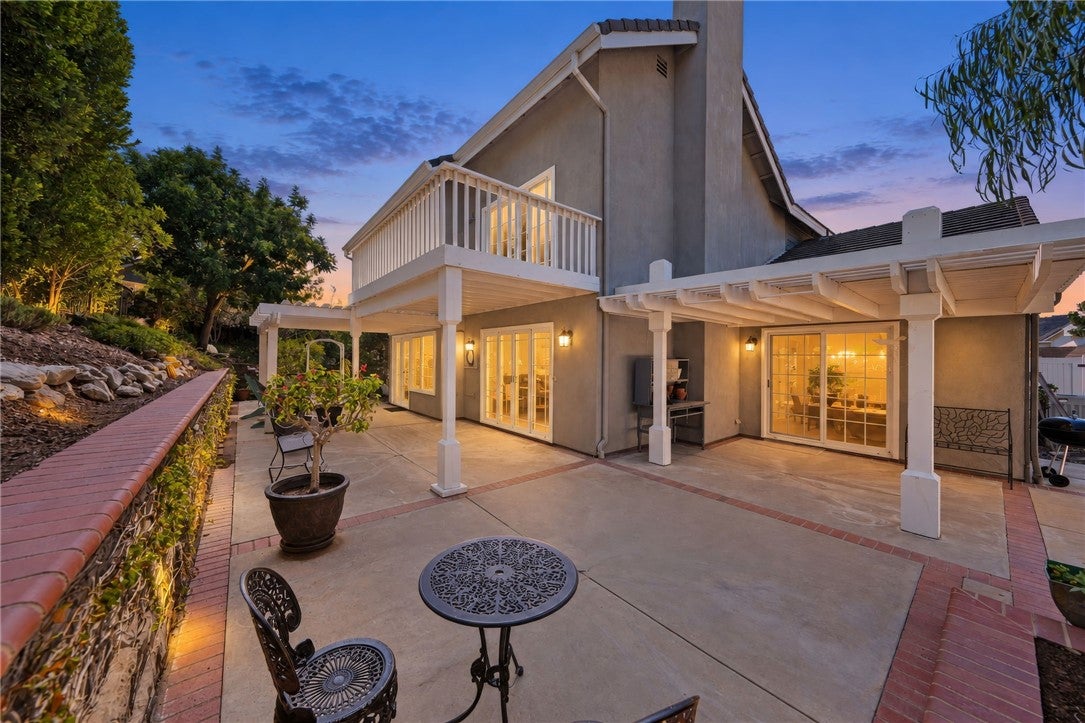
Beautifully remodeled and exceptionally maintained home tucked at the end of a quiet cul-de-sac in the highly desirable Rancho Highlands community. More than simply updated, this home showcases the thoughtful architecture that makes this tract so special—soaring and architecturally interesting ceilings, oversized and strategically placed windows, and upstairs skylights were all designed to bring an abundance of natural light throughout the home. The floor plan offers wonderful flexibility, including a downstairs bedroom and beautifully remodeled bath. The kitchen has been thoughtfully redesigned with granite countertops, upgraded lighting, quality fixtures, and a more functional layout that opens naturally to the surrounding living spaces. Real hardwood floors, recent carpet, updated plumbing, upgraded lighting, high-end faucets and fixtures, and meticulous ongoing maintenance reflect the exceptional care these owners have given the property. Upstairs, every bedroom features its own walk-in closet—an uncommon and highly desirable feature—while the spacious primary suite opens to a private rear patio overlooking the backyard. Skylights and large windows continue the home's light-filled feel throughout the second floor. The oversized lot is another standout. Positioned along the angled end of the cul-de-sac, the property opens to an especially generous side and rear yard, creating a sense of space rarely found in the neighborhood. French drains and thoughtfully maintained landscaping add to the functionality of the outdoor areas, with plenty of room for entertaining, gardening, play, or creating your own private retreat. The home's placement also takes advantage of Temecula's refreshing afternoon breezes, making indoor-outdoor living especially enjoyable. Rancho Highlands residents enjoy a community pool, parks, tennis and basketball courts, all while being conveniently close to Old Town Temecula, shopping, dining, entertainment, and the area's renowned wine country. Remodeled, beautifully cared for, filled with natural light, and situated on one of the more unique lots in the community, this home offers a combination of architecture, condition, location, and outdoor space that is difficult to duplicate.

Save
Ask
Tour
Hide
Share
Listing Snapshot
Price 
$769,000
Days On Site 
2 Days
Bedrooms 
4
Inside Area (SqFt) 
2,333 sqft
Total Baths 
3
Full Baths 
3
Partial Baths 
N/A
Lot Size 
0.2 Acres
Year Built 
1987
MLS® Number 
OC26206899
Status 
Active
Property Tax 
N/A
HOA/Condo/Coop Fees 
$107 monthly
Sq Ft Source 
Estimated
Friends & Family
Recent Activity
2 days agoListing first seen on site
2 days agoListing updated with changes from the MLS®
General Features
Acres 
0.2
Attached Garage 
Yes
Direction Faces 
Southwest
Disclosures 
CovenantsRestrictionsDisclosureEarthquakeInsuranceAvailableHoaDisclosure
Foundation 
Concrete PerimeterPermanent
Garage 
Yes
Garage Spaces 
3
Land Lease 
No
Levels 
Two
Number Of Stories 
2
Parking 
AttachedConcreteDirect AccessDrivewayGarage Faces FrontGaragePrivate
Parking Spaces 
3
Property Sub Type 
Single Family Residence
Security 
Smoke Detector(s)
Sewer 
Public Sewer
Special Circumstances 
Standard
Style 
CapeCod
Utilities 
Cable ConnectedElectricity ConnectedNatural Gas ConnectedPhone ConnectedSewer ConnectedUnderground UtilitiesWater Connected
Water Source 
Public
Interior Features
Appliances 
Convection OvenDishwasherElectric OvenGas CooktopDisposalGas Water HeaterMicrowaveRange HoodSelf Cleaning OvenVented Exhaust FanWater Heater
Cooling 
Central AirElectric
Electric 
220 Volts in Garage
Fireplace 
Yes
Fireplace Features 
Family Room
Flooring 
CarpetWood
Furnished 
Unfurnished
Heating 
CentralNatural Gas
Interior 
Ceiling Fan(s)Crown MoldingCathedral Ceiling(s)Coffered Ceiling(s)Eat-in KitchenGranite CountersHigh CeilingsIn-Law FloorplanRecessed LightingBarEntrance FoyerWalk-In Closet(s)Pantry
Laundry Features 
Washer HookupGas Dryer HookupInsideLaundry Room
Main Level Bedrooms 
1
Window Features 
Window CoveringsDouble Pane WindowsDrapesENERGY STAR Qualified WindowsGarden Window(s)Insulated WindowsPlantation ShuttersScreensSkylight(s)Shutters
Bathroom 
Features - Low Flow Plumbing Fixtures, Soaking Tub
Bedroom 
EntryFoyer 
Foyer 
Kitchen 
Laundry 
Living Room 
Master Bedroom 
Office 
Other 
Features - Walk-In Closet(s)
Pantry 
Save
Ask
Tour
Hide
Share
Exterior Features
Construction Details 
StoneStuccoWood Siding
Exterior 
GardenBalcony
Fencing 
VinylWood
Lot Features 
Back YardClose to ClubhouseCul-De-SacFront YardGardenGreenbeltSprinklers In RearSprinklers In FrontLandscapedPavedWooded
Other Structures 
Shed(s)
Patio And Porch 
Rear PorchDeckFront PorchPorch
Pool Features 
CommunityAssociation
Road Frontage 
City Street
Roof 
Concrete
Spa Features 
None
View 
HillsNeighborhood
Waterview 
HillsNeighborhood
Windows/Doors 
Window CoveringsDouble Pane WindowsDrapesENERGY STAR Qualified WindowsGarden Window(s)Insulated WindowsPlantation ShuttersScreensSkylight(s)Shutters
Community Features
Accessibility Features 
Safe Emergency Egress from HomeAccessible DoorsAccessible EntranceAccessible Hallway(s)Grip-Accessible Features
Association Amenities 
Picnic AreaPlaygroundPoolTennis Court(s)
Association Fee 
$107.0
Association Fee Frequency 
Monthly
Community Features 
CurbsStreet LightsSuburbanSidewalksParkPool
MLS Area 
SRCAR - Southwest Riverside County
School District 
Temecula Unified
Horse Property 
Riding Trail
Financing Terms Available 
CashConventionalFHAVA Loan
Building Access 
1
Roads 
Paved
Schools
School District
Temecula Unified
Elementary School
Vail
Middle School
Margarita
High School
Temecula Valley


This information is for your personal, non-commercial use and may not be used for any purpose other than to identify prospective properties you may be interested in purchasing. The display of MLS data is usually deemed reliable but is NOT guaranteed accurate by the MLS. Buyers are responsible for verifying the accuracy of all information and should investigate the data themselves or retain appropriate professionals. Information from sources other than the Listing Agent may have been included in the MLS data. Unless otherwise specified in writing, the Broker/Agent has not and will not verify any information obtained from other sources. The Broker/Agent providing the information contained herein may or may not have been the Listing and/or Selling Agent.

Neighborhood & Commute
Source: Walkscore
Disclosure: Community information and market data powered by Constellation Data Labs. Information is deemed reliable but not guaranteed.
Save
Ask
Tour
Hide
Share

Estimate Your Monthly Payments

Simplify Your Home-Buying Journey

Ready to take the next step towards your dream home? Use our intuitive mortgage calculator to estimate your monthly payments. Enter the purchase price, down payment, and loan term to receive a detailed breakdown of your potential financial commitment. Planning your future starts here.

Mortgage Calculator

Monthly Payment (Est.)

Enter an interest rate to see your estimated monthly payment.
Calculator powered by Showcase IDX, a Constellation1 Company. Copyright ©2026 Information is deemed reliable but not guaranteed.