Save
Ask
Tour
Hide
Share
$2,250,000
10 Days On Site

38390 Shoal Creek
Murrieta, CA 92562

For Sale|Single Family Residence|Active
4
Beds
4
Total Baths
3
Full Baths
1
Partial Bath
4,785
SqFt
$470
/SqFt
1990
Built
County:
Riverside
Listed by Lisa Borsotti-Clark of Bear Creek Realty lisaclark50@gmail.com

Due to the health concerns created by Coronavirus we are offering personal 1-1 online video walkthough tours where possible.
Call Now: 951-291-1001
Is this the listing for you? We can help make it yours.
951-291-1001
38390 Shoal Creek38390 Shoal Creek38390 Shoal Creek38390 Shoal Creek
Save
Ask
Tour
Hide
Share

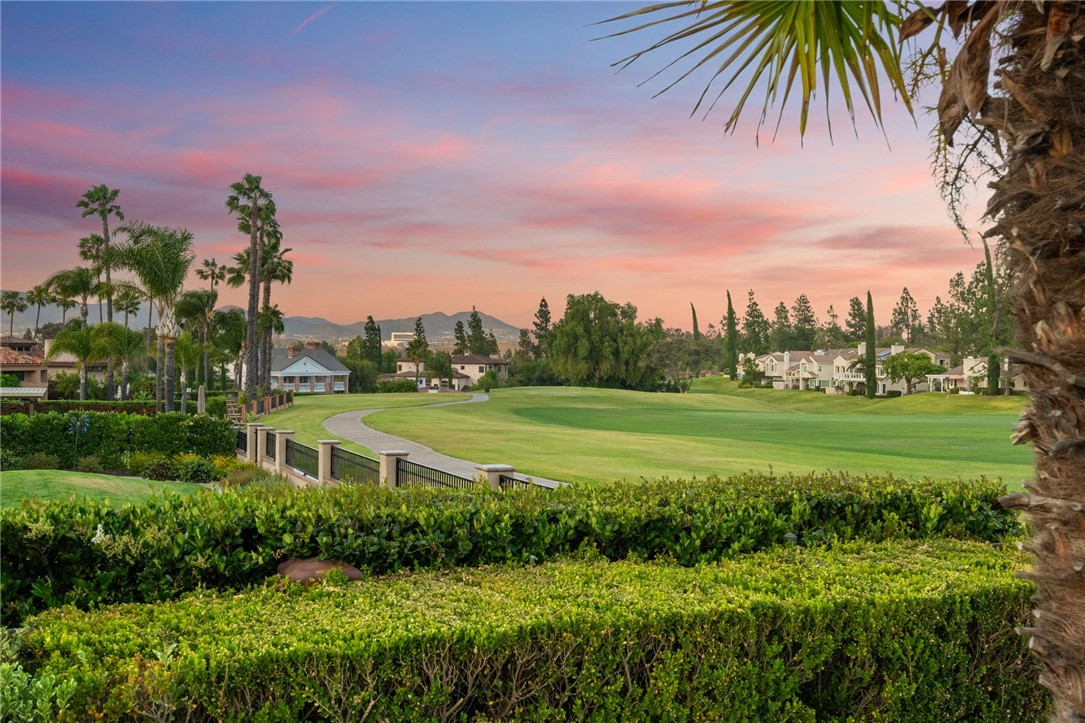
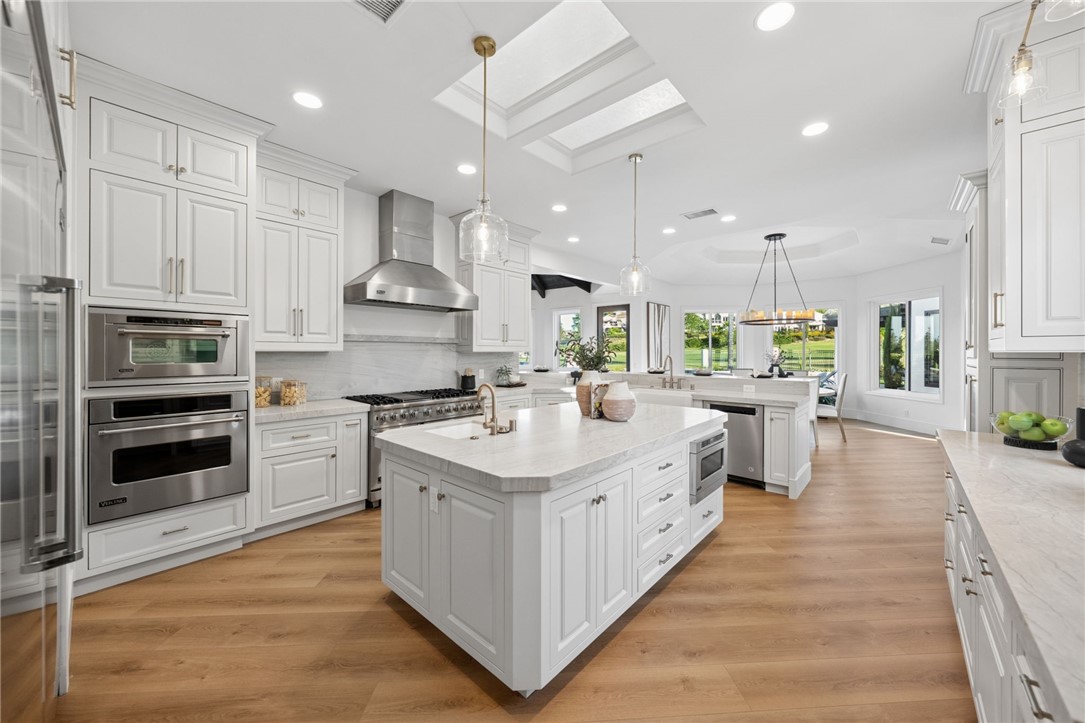
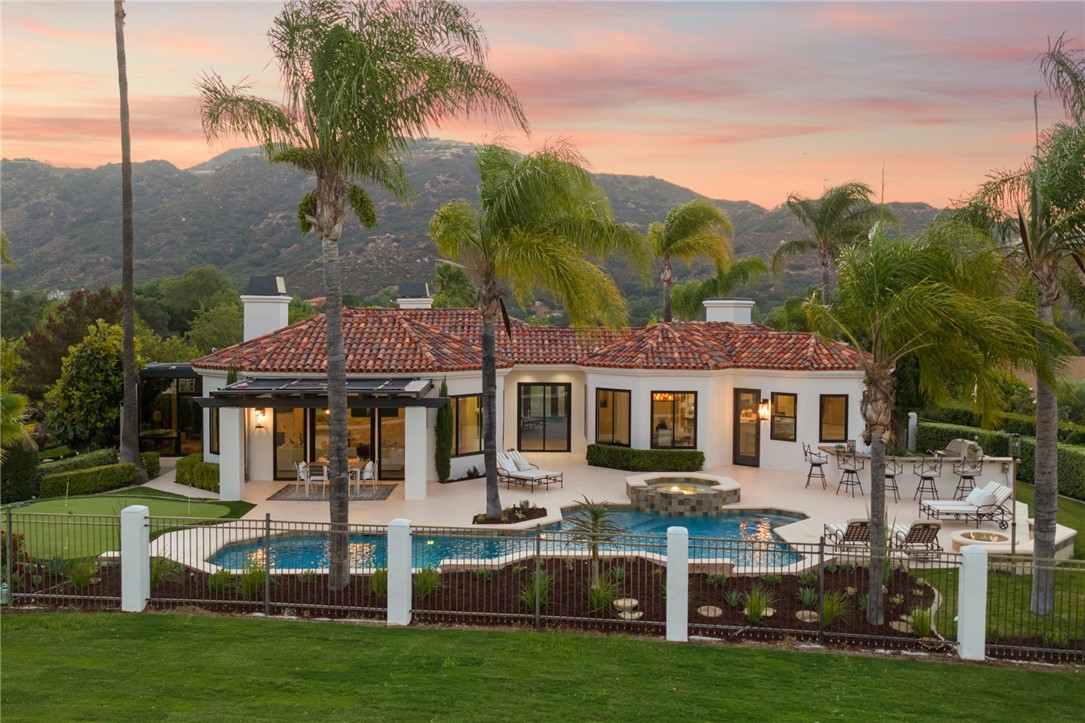
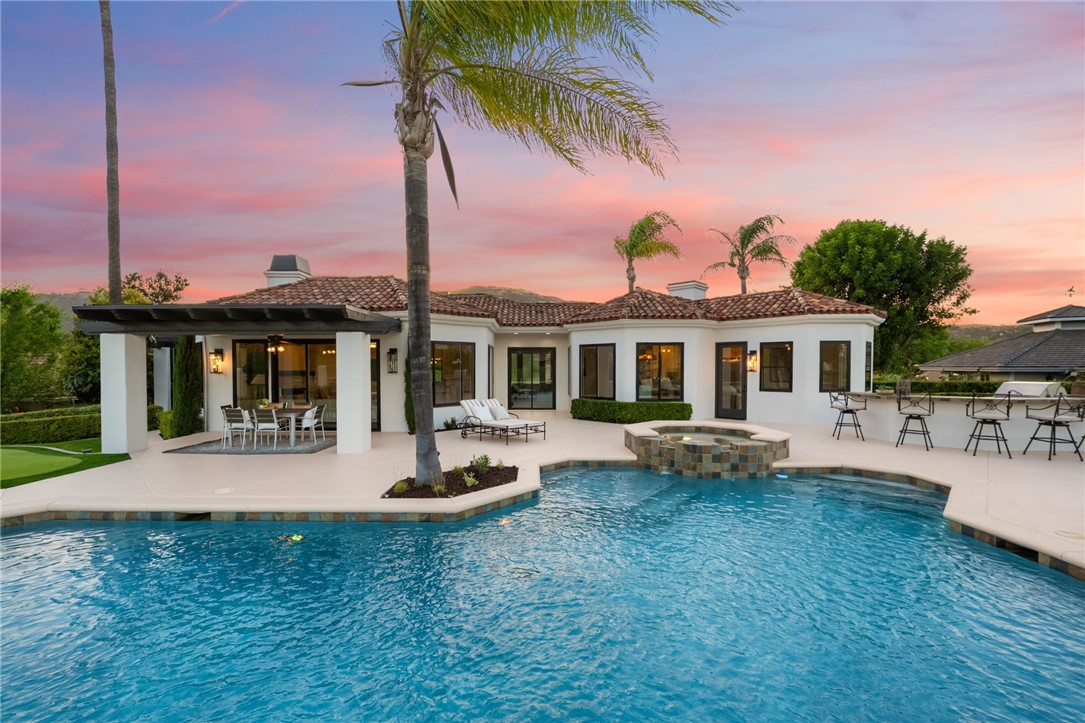
Located on the 15th fairway within the guard gated community of Bear Creek, this extensively renovated custom estate showcases sweeping tee to green golf course views and an elevated entertainer’s floor plan designed for luxury living. Thoughtfully updated, the home blends timeless craftsmanship with modern design and resort style amenities. Designed for both comfort and functionality, the majority of the home lives on the main level, including the kitchen, living spaces, yoga room, and primary suite, all positioned to capture panoramic golf course and pool views. A private elevator provides convenient access from the garage to the main living area. The expansive great room features custom wood beamed ceilings, wrap around windows, fireplace, and seamless indoor outdoor flow. At the center of the home is a fully upgraded gourmet kitchen complete with Viking appliances, new Taj Mahal stone countertops, custom cabinetry, oversized island, peninsula breakfast bar, built in banquette seating, and an oversized walk in pantry with space for dual washers and dryers. The luxurious primary suite offers a coffered ceiling, fireplace, and spa inspired bathroom featuring all new tile, floating soaking tub, polished nickel fixtures, designer lighting, and a custom built in closet system. Just off the primary suite is an enclosed California sunroom with its own air conditioning and television, creating the perfect space to unwind year round. The lower level includes guest bedrooms, its own living area, beautifully remodeled bathrooms with full showers, and flexible bonus spaces ideal for a gym, office, wine room, or additional bedroom configuration. Recent improvements throughout the home include new 9 inch wide flooring, new carpet, Milgard windows and sliding doors, recessed LED lighting, designer chandeliers, updated baseboards, and full interior and exterior paint. Outside, the backyard was designed for entertaining with a pool, spa, putting green, fire pit, outdoor Viking BBQ area, expansive patio space, and stunning fairway views. Fresh landscaping, polished pool tile, and newly refreshed exterior surfaces complete this exceptional golf course residence.

Save
Ask
Tour
Hide
Share
Listing Snapshot
Price 
$2,250,000
Days On Site 
10 Days
Bedrooms 
4
Inside Area (SqFt) 
4,785 sqft
Total Baths 
4
Full Baths 
3
Partial Baths 
1
Lot Size 
0.45 Acres
Year Built 
1990
MLS® Number 
SW26104088
Status 
Active
Property Tax 
N/A
HOA/Condo/Coop Fees 
$325 monthly
Sq Ft Source 
Assessor
Friends & Family
Recent Activity
a week agoListing first seen on site
a week agoListing updated with changes from the MLS®
General Features
Acres 
0.45
Attached Garage 
Yes
Disclosures 
CovenantsRestrictionsDisclosureHoaDisclosurePetRestrictions
Foundation 
RaisedSlab
Garage 
Yes
Garage Spaces 
3
Land Lease 
No
Levels 
Two
Number Of Stories 
2
Parking 
AttachedConcreteDirect AccessGarageGarage Faces Side
Parking Spaces 
3
Pets 
Yes
Property Sub Type 
Single Family Residence
Security 
Carbon Monoxide Detector(s)Gated with GuardGated CommunitySmoke Detector(s)
Sewer 
Public Sewer
Special Circumstances 
Standard
Style 
MediterraneanSpanish
Utilities 
Cable AvailableElectricity ConnectedNatural Gas ConnectedPhone AvailableSewer ConnectedWater Connected
Water Source 
Public
Interior Features
Appliances 
Double OvenDishwasherFree-Standing RangeFreezerDisposalGas RangeRefrigeratorRange HoodTrash CompactorTankless Water HeaterWater Heater
Cooling 
Central Air
Fireplace 
Yes
Fireplace Features 
Family RoomGasMaster Bedroom
Flooring 
Vinyl
Heating 
CentralFireplace(s)Natural Gas
Interior 
Beamed CeilingsBreakfast BarBuilt-in FeaturesCeiling Fan(s)Crown MoldingElevatorGranite CountersHigh CeilingsOpen FloorplanPantryStone CountersRecessed LightingWalk-In Closet(s)Master Downstairs
Laundry Features 
Washer HookupGas Dryer HookupLaundry Room
Main Level Bedrooms 
1
Spa 
Yes
Window Features 
Double Pane WindowsInsulated Windows
Bathroom 
Features - Granite Counters, Soaking Tub
Dining Room 
Exercise Room 
Family Room 
Kitchen 
Features - Granite Counters, Kitchen Island
Master Bedroom 
Other 
Features - Walk-In Closet(s)
Pantry 
WineCellar 
Save
Ask
Tour
Hide
Share
Exterior Features
Construction Details 
Stucco
Exterior 
BarbecueLightingRain Gutters
Lot Features 
Back YardCul-De-SacFront YardGentle SlopingSprinklers In RearSprinklers In Front
Patio And Porch 
CoveredGlass EnclosedPorchWrap Around
Pool Features 
PrivateCommunityGuniteHeatedIn GroundAssociation
Private Pool 
Yes
Road Frontage 
Private Road
Spa 
Yes
Spa Features 
CommunityGuniteHeatedIn Ground
View 
Golf CourseHillsMountain(s)
Waterview 
Golf CourseHillsMountain(s)
Windows/Doors 
Double Pane WindowsInsulated Windows
Community Features
Association Amenities 
Dog ParkFitness CenterGame RoomPicnic AreaPlaygroundPoolSpa/Hot TubTennis Court(s)Security
Association Dues 
325
Building Access 
2nd Story
Community Features 
CurbsStreet LightsGatedPool
Financing Terms Available 
Cash
HOA Fee Frequency 
Monthly
MLS Area 
SRCAR - Southwest Riverside County
Roads 
Paved
School District 
Murrieta
Schools
School District
Murrieta
Elementary School
Unknown
Middle School
Unknown
High School
Unknown


This information is for your personal, non-commercial use and may not be used for any purpose other than to identify prospective properties you may be interested in purchasing. The display of MLS data is usually deemed reliable but is NOT guaranteed accurate by the MLS. Buyers are responsible for verifying the accuracy of all information and should investigate the data themselves or retain appropriate professionals. Information from sources other than the Listing Agent may have been included in the MLS data. Unless otherwise specified in writing, the Broker/Agent has not and will not verify any information obtained from other sources. The Broker/Agent providing the information contained herein may or may not have been the Listing and/or Selling Agent.


Neighborhood & Commute
Source: Walkscore
Disclosure: Community information and market data powered by Constellation Data Labs. Information is deemed reliable but not guaranteed.
Save
Ask
Tour
Hide
Share

Estimate Your Monthly Payments

Simplify Your Home-Buying Journey

Ready to take the next step towards your dream home? Use our intuitive mortgage calculator to estimate your monthly payments. Enter the purchase price, down payment, and loan term to receive a detailed breakdown of your potential financial commitment. Planning your future starts here.

Mortgage Calculator

Monthly Payment (Est.)

$0
Calculator powered by Showcase IDX, a Constellation1 Company. Copyright ©2026 Information is deemed reliable but not guaranteed.