
37954 Calle De LoboMurrieta, CA 92562
Due to the health concerns created by Coronavirus we are offering personal 1-1 online video walkthough tours where possible.
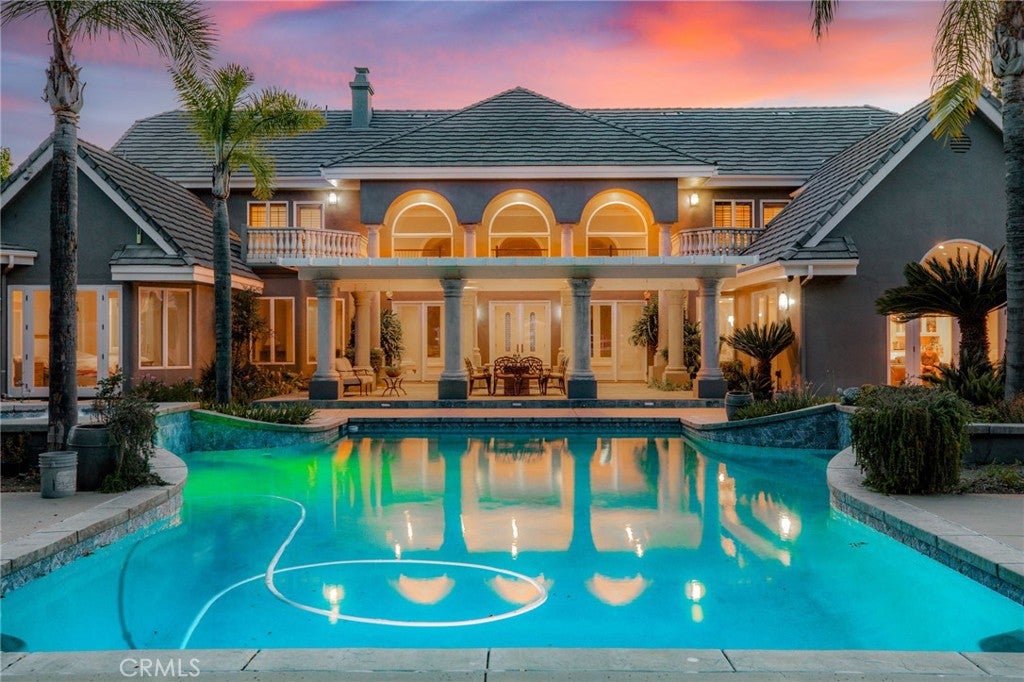
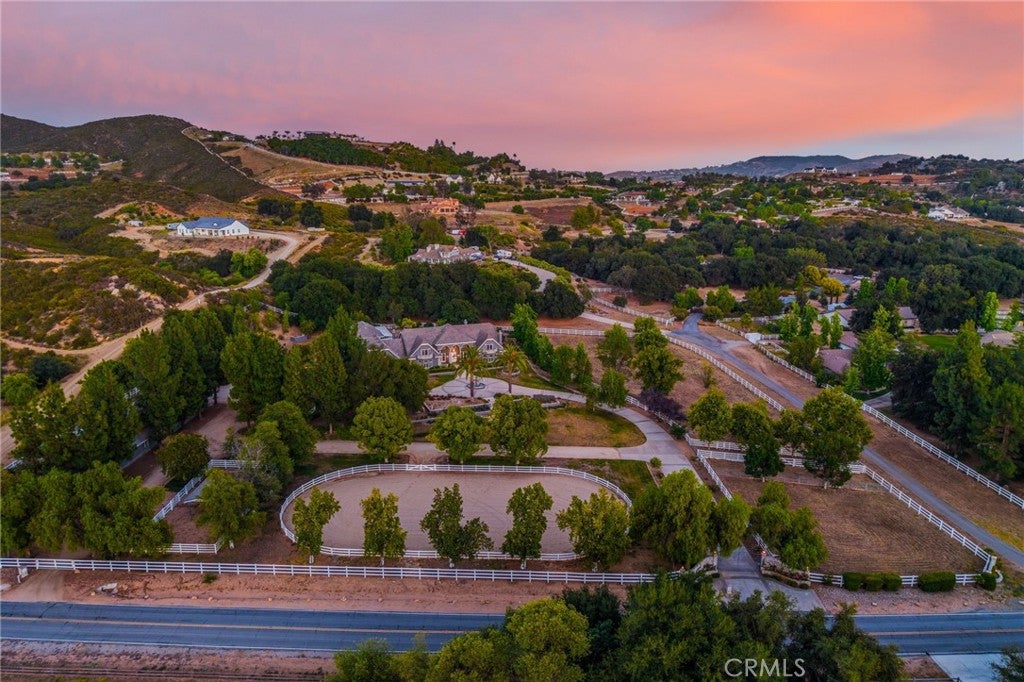
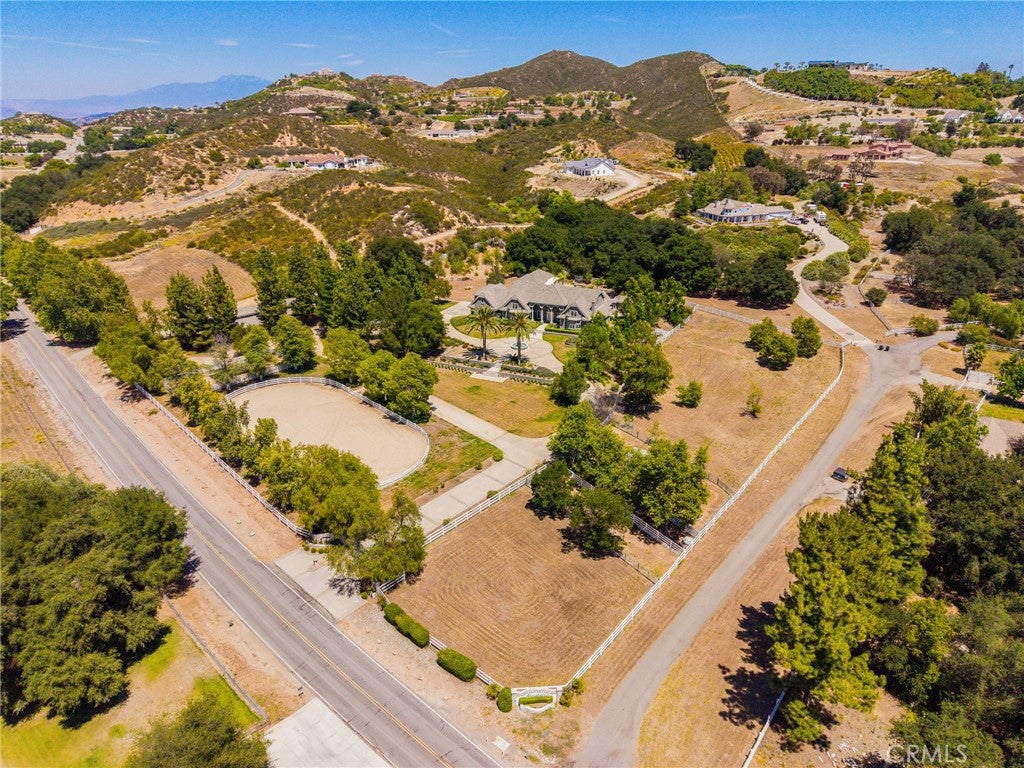
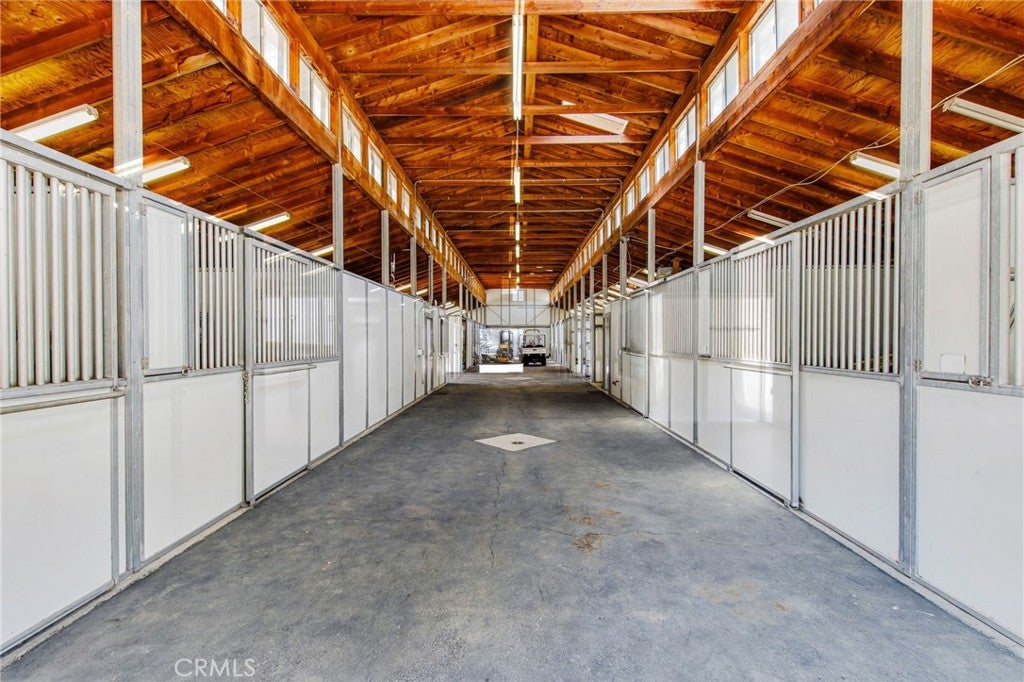
Set on expansive, fully usable acreage, this exceptional estate offers a rare combination of luxury living, resort-style amenities, and impressive equestrian facilities. The property's extensive infrastructure and abundance of flat land provide exceptional flexibility for recreational vehicles, equipment, collections, workshops, additional outbuildings, and more. Located just minutes from trailheads leading to Cleveland National Forest, the property offers the opportunity to create a premier equestrian estate, private family compound, luxury retreat, or simply an extraordinary lifestyle property. Spanning approximately 6,800 square feet, the extensively updated main residence features rift-cut white oak flooring, remodeled bathrooms, and a redesigned entry that enhances the home's open feel and grand scale. A dramatic two-story foyer welcomes you into expansive living spaces filled with natural light and seamless indoor-outdoor flow. The home offers 5 spacious bedrooms, each with an en-suite bathroom and walk-in closet, including two main-level primary suites. The recently renovated primary suite provides a luxurious retreat with a spa-like bathroom, generous proportions, and refined finishes, along with a private office. An additional upstairs office, spacious loft/game room, and private balconies off the upstairs bedrooms provide exceptional flexibility and sweeping views of the surrounding hills and grounds. The resort-inspired backyard is designed for unforgettable gatherings, featuring a sparkling pool and spa, expansive patios, large outdoor BBQ area, and impressive covered pavilion ideal for year-round entertaining. Adjacent to the pool is an approximately 1,000-square-foot detached casita complete with kitchen, living room, bedroom, and bathroom—ideal for guests, extended family, or multigenerational living. A separate 3/4 bath conveniently serves pool guests. Equestrian improvements include a 12-stall barn with 7 indoor/outdoor stalls, 3 wash bays, tack room, ranch-hand quarters with bath and laundry, arena, 2 large pastures, 4 turnouts, and hot walker. Rarely does a property offer this combination of luxury living, resort-style amenities, fully usable land, and exceptional equestrian facilities in such a desirable location. Located in an award winning school district, just 15 minutes to the 15FWY, closer to all major shopping yet still far enough away to feel like you're in the hills not stuck in the city!
| a week ago | Price changed to $3,200,000 | |
| a week ago | Listing updated with changes from the MLS® | |
| 4 months ago | Listing first seen on site |

This information is for your personal, non-commercial use and may not be used for any purpose other than to identify prospective properties you may be interested in purchasing. The display of MLS data is usually deemed reliable but is NOT guaranteed accurate by the MLS. Buyers are responsible for verifying the accuracy of all information and should investigate the data themselves or retain appropriate professionals. Information from sources other than the Listing Agent may have been included in the MLS data. Unless otherwise specified in writing, the Broker/Agent has not and will not verify any information obtained from other sources. The Broker/Agent providing the information contained herein may or may not have been the Listing and/or Selling Agent.

Did you know? You can invite friends and family to your search. They can join your search, rate and discuss listings with you.