
43490 Calle NacidoTemecula, CA 92592
Due to the health concerns created by Coronavirus we are offering personal 1-1 online video walkthough tours where possible.
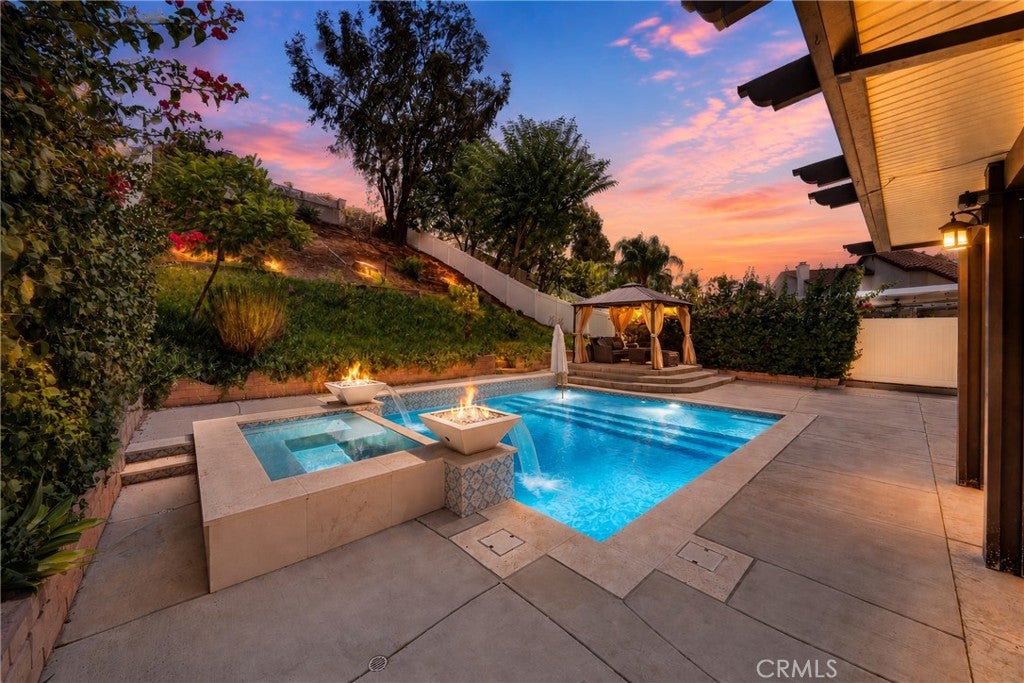
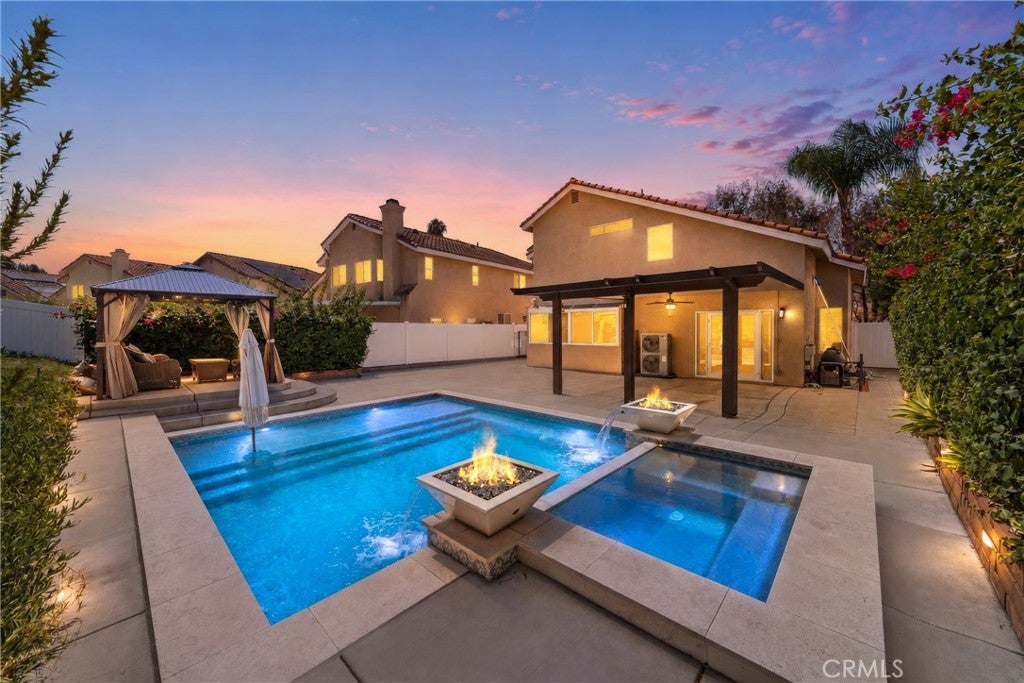
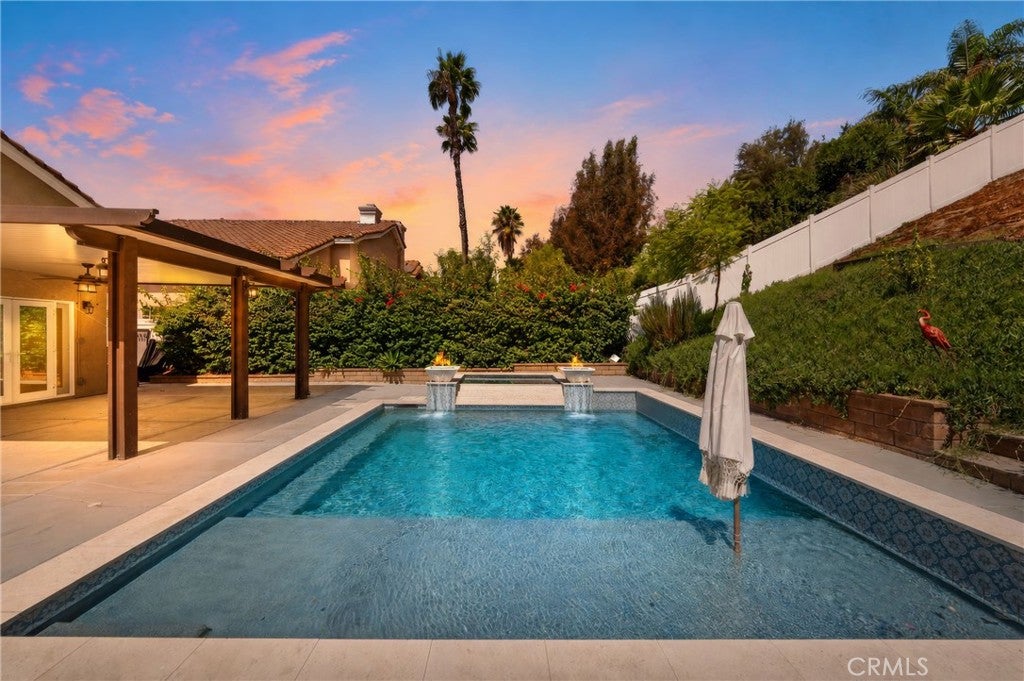
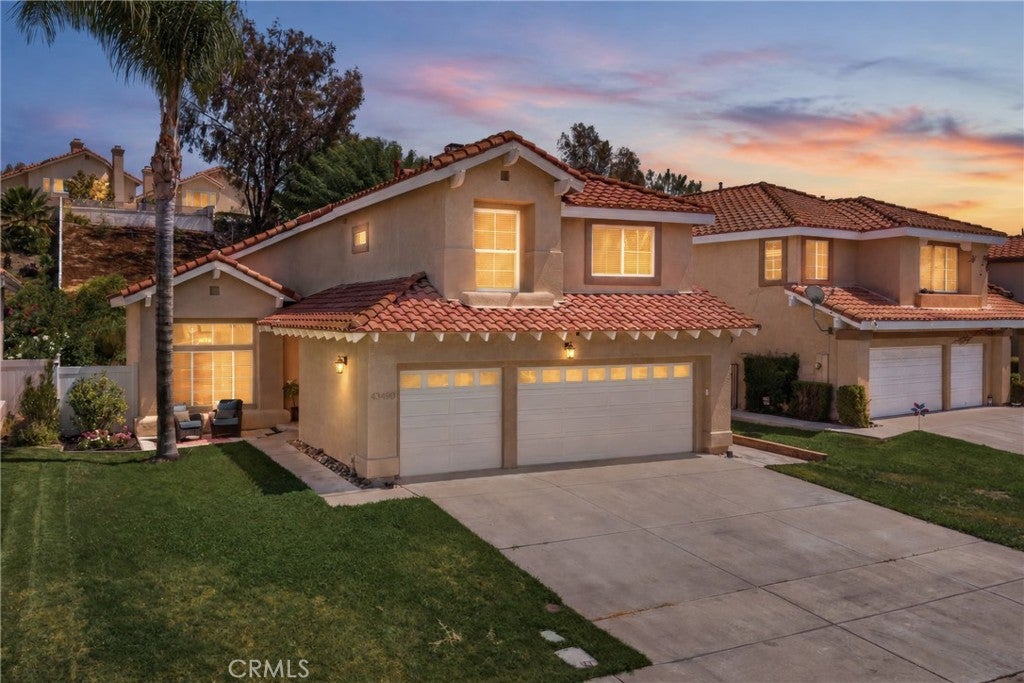
PRICE IMPROVEMENT! REMODELED RANCHO HIGHLANDS POOL HOME IN TEMECULA!Your private Temecula resort awaits! This stunning, completely remodeled 4-bedroom, 2.5-bath home in Rancho Highlands features more than $186,000 in upgrades, a spectacular private pool and spa, and a paid-for 22-panel solar system. Ideally located near Temecula Wine Country, Old Town Temecula, shopping, dining, entertainment, and top local amenities, this exceptional home offers the perfect blend of indoor comfort and resort-style outdoor living. SPLISH, SPLASH—SUMMER IS FAR FROM OVER! Step into the expansive backyard and discover your own private retreat. The sparkling pool features a raised spa, dual cascading water features, beautiful Spanish tile, and a spacious shallow sun shelf—perfect for lounging in the water or soaking up the California sunshine. Lush bougainvillea, mature landscaping, and abundant greenery create a peaceful sense of privacy, while the expansive patio and Alumawood patio cover an ideal setting for outdoor dining, entertaining, pool parties, or relaxing evenings under the stars. The beautiful tree-filled hillside backdrop adds even more tranquility to this resort-like setting. Inside, this beautifully remodeled Temecula homecombines modern style, comfort, and functionality. The paid-for 22-panel solar systemprovides valuable energy efficiency and incredible potential savings. The welcoming entry features beautiful laminate wood flooring, soaring ceilings, stylish upgraded light fixtures, abundant windows, and an abundance of natural light. The updated kitchen is bright and inviting with fresh white cabinetry, granite countertops, a farmhouse sink, and stainless-steel appliances, creating a wonderful space for everyday living and entertaining. The adjacent living area features a beautiful fireplace, providing a warm and inviting focal point. A convenient powder room is located near the laundry room, which includes a utility sink. Upstairs, laminate wood flooring continues throughout the hallway and into all four bedrooms and two bathrooms. The spacious primary suite offers a relaxing retreat, while the updated primary bathroom features custom-tiled showers and granite countertops. Located in highly desirable Rancho Highlands, this home also offers access to impressive community amenities, including a pool, spa, wading pool, playgrounds, tennis and sports courts, picnic areas with BBQs, and walking trails.
| a week ago | Price changed to $799,000 | |
| a week ago | Listing updated with changes from the MLS® | |
| 3 weeks ago | Status changed to Active | |
| 4 weeks ago | Listing first seen on site |

This information is for your personal, non-commercial use and may not be used for any purpose other than to identify prospective properties you may be interested in purchasing. The display of MLS data is usually deemed reliable but is NOT guaranteed accurate by the MLS. Buyers are responsible for verifying the accuracy of all information and should investigate the data themselves or retain appropriate professionals. Information from sources other than the Listing Agent may have been included in the MLS data. Unless otherwise specified in writing, the Broker/Agent has not and will not verify any information obtained from other sources. The Broker/Agent providing the information contained herein may or may not have been the Listing and/or Selling Agent.

Did you know? You can invite friends and family to your search. They can join your search, rate and discuss listings with you.