
41653 Oak Trail CourtMurrieta, CA 92562
Due to the health concerns created by Coronavirus we are offering personal 1-1 online video walkthough tours where possible.
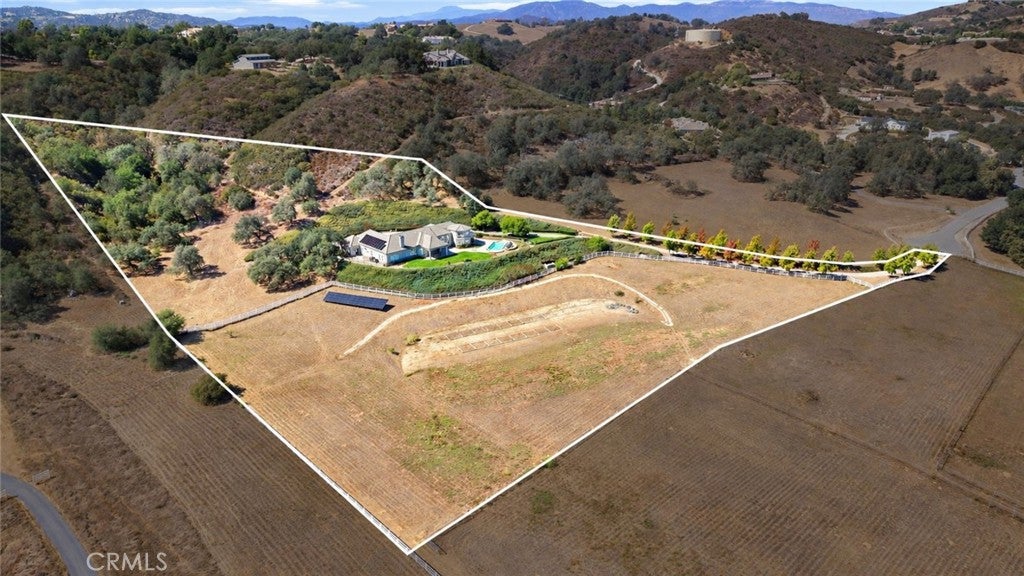
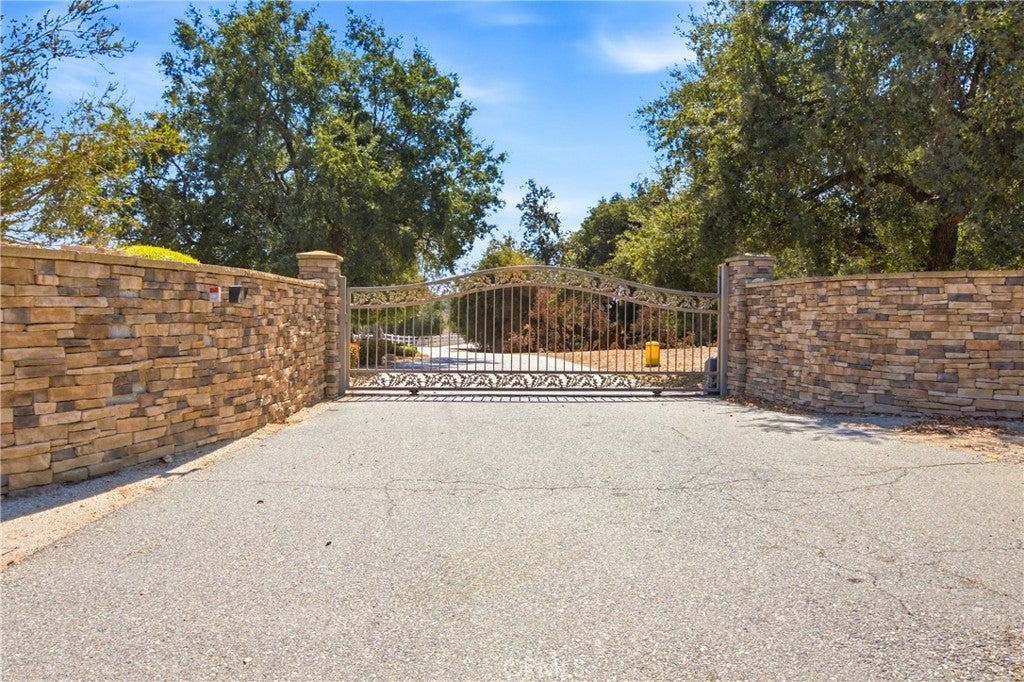
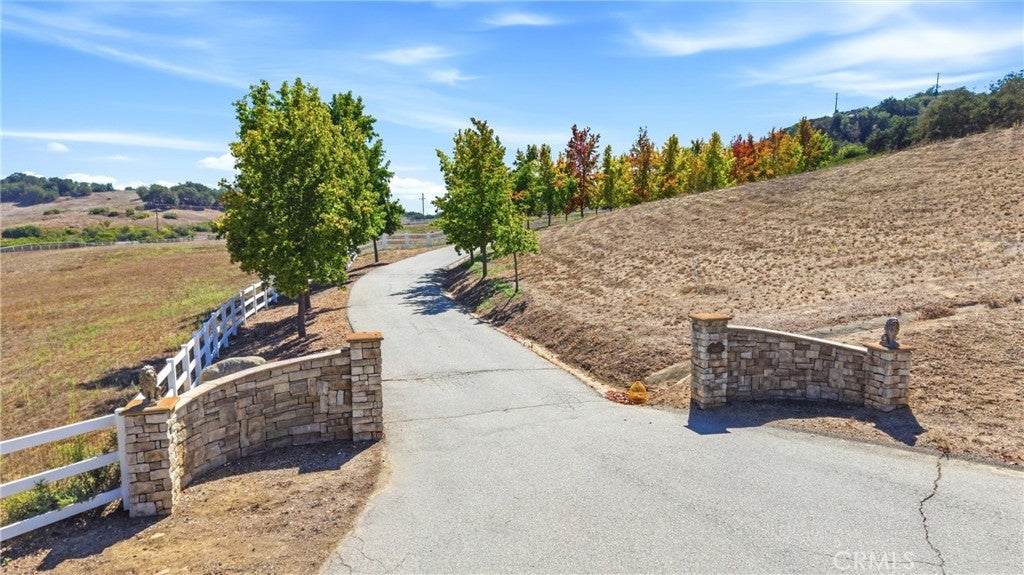
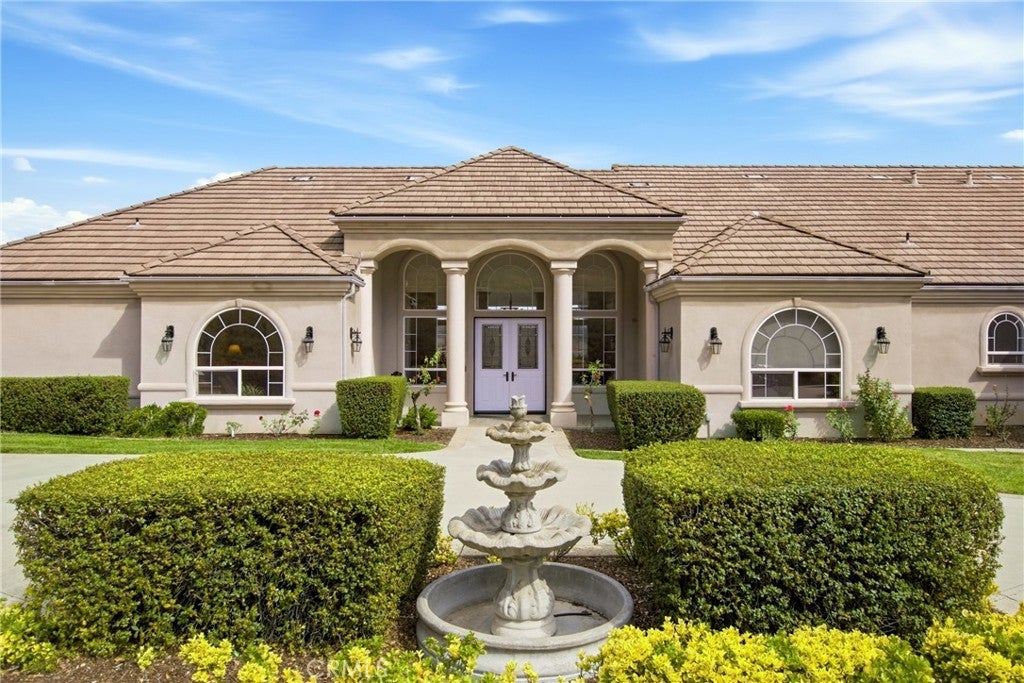
At the end of a long gated cul-de-sac in Tenaja, 41653 Oak Trail Court offers 8.6 acres of usable, fenced land, sweeping views and a beautifully updated 4,867-square-foot home designed to take full advantage of its ultra-private setting amidst majestic oaks. A long, tree-lined drive opens to a circular motor court and 5-car garage. Inside, all living is on one level with a loft overlooking Idyllwild, San Jacinto, and Big Bear mountains. High ceilings, abundant windows, and high-quality custom cherrywood floors throughout the main living areas and four large bedrooms. The renovated kitchen features quartz counters, updated cabinetry, stainless appliances, a large center island and breakfast bar, opening directly to an expansive great room with quartz surround fireplace, media area and broad views of the Plateau. The primary suite enjoys direct access to the backyard and pool, along with a spacious bath with dual vanities, soaking tub and walk-in shower. A separate media room/office adds flexibility on the main level, while a spiral staircase leads to the loft “Eagle’s Nest” bonus room/office and private balcony overlooking the pool and surrounding hills. Outside, the home opens to a fenced backyard with private pool, covered patio and lawn, while the balance of the acreage offers substantial usable ground for horses, livestock, gardens or future improvements. The property is cross-fenced with water for your animals. You will have direct access to nearby riding and hiking trails. Practical improvements include a paid 44-panel ground-mount solar system, high-efficiency heat pumps and solar-thermal pool heating. ADDITIONAL 7.14-ACRE PARCEL AVAILABLE: The adjacent vacant parcel is offered separately at $699,000, or purchase both properties together for a combined total of approximately 15.74 acres at $2,598,000, while both remain available. See MLS #SW26206039 for the vacant land offering. Santa Rosa Plateau life is extraordinary California living with wide-open space, privacy, star-filled skies, scenic hiking and riding trails and a genuine sense of community. The Plateau is known for its 5+ acre properties and the freedom to create and elevate your lifestyle with horses, vineyards, gardens, outdoor entertaining or simply more space and quiet. Surrounded by the Santa Rosa Plateau Ecological Reserve and Cleveland National Forest, the area feels a world away while remaining convenient to shopping, dining, schools, medical services and freeway access.
| yesterday | Listing first seen on site | |
| yesterday | Listing updated with changes from the MLS® |

This information is for your personal, non-commercial use and may not be used for any purpose other than to identify prospective properties you may be interested in purchasing. The display of MLS data is usually deemed reliable but is NOT guaranteed accurate by the MLS. Buyers are responsible for verifying the accuracy of all information and should investigate the data themselves or retain appropriate professionals. Information from sources other than the Listing Agent may have been included in the MLS data. Unless otherwise specified in writing, the Broker/Agent has not and will not verify any information obtained from other sources. The Broker/Agent providing the information contained herein may or may not have been the Listing and/or Selling Agent.

Did you know? You can invite friends and family to your search. They can join your search, rate and discuss listings with you.